
Primary on Main










































Address
2051 Oliver Highway, Newington, GA
Price
$ 475,000
Property Attributes
- MLS#10816546
- TypeSingle Family
- Listing Status Active
- CountyScreven
- CityNewington
- Neighborhoodnone
- Zip30446
- StyleRanch, Traditional
- Year Built1992
- Taxes$ 5954
- Price$ 475,000
- Bedrooms4
- Full Bathrooms2
- Half Bathrooms1
- Sqr Footage2904
- Lot Size3 Acres
Data Source:
Georgia MLS (GAMLS)
Property Description
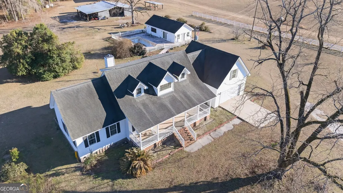
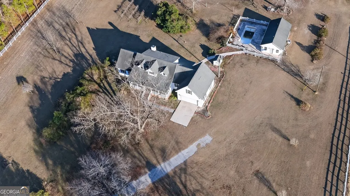
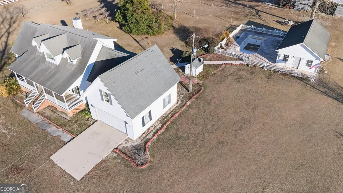
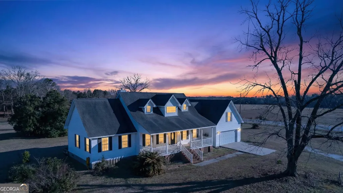
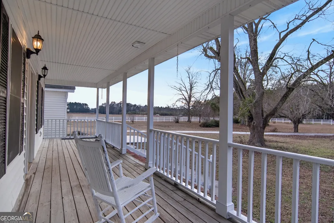
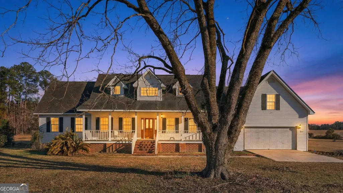
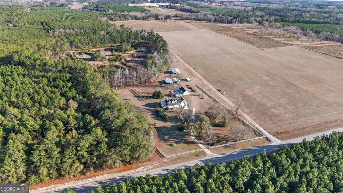
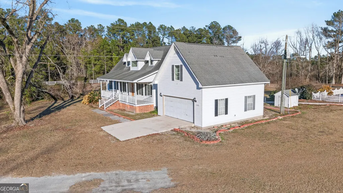
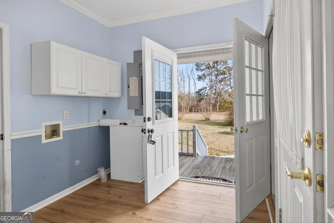
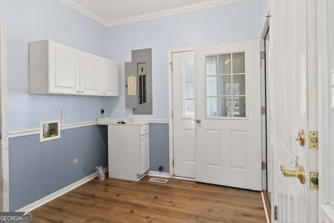
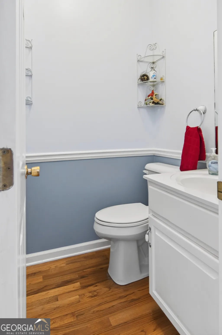
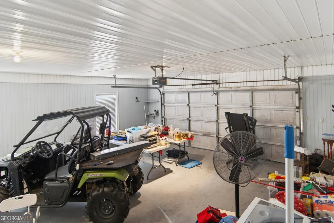
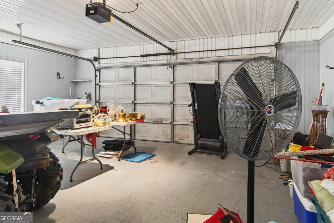
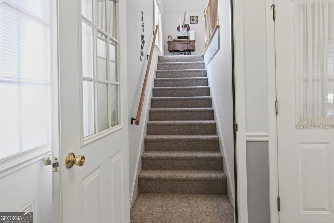
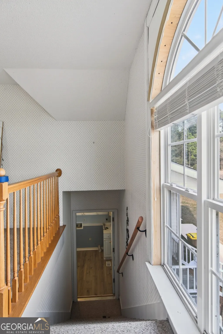
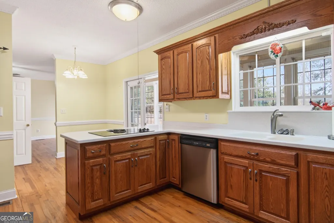
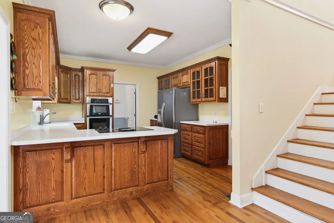
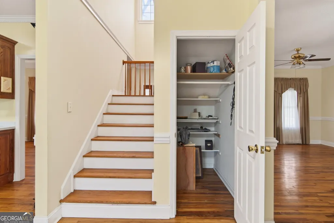
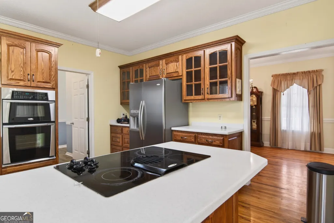
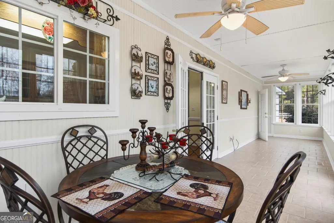
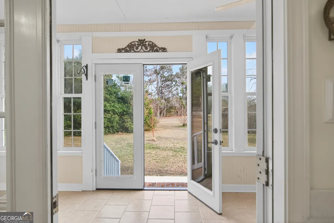
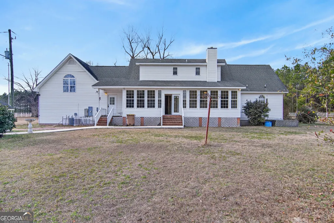
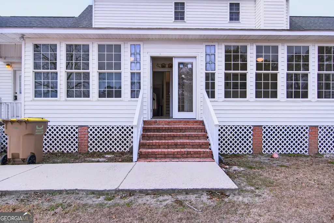
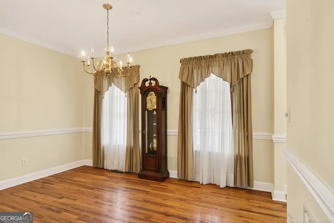
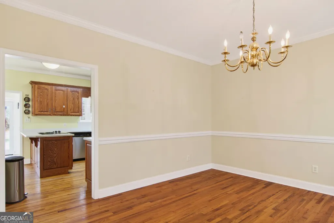
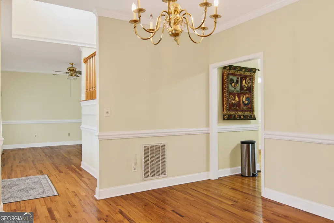
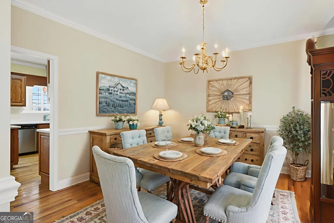
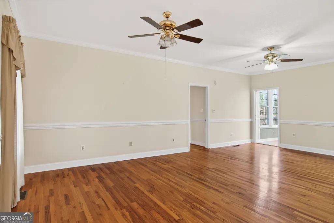
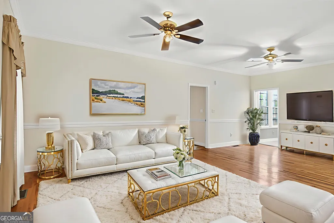
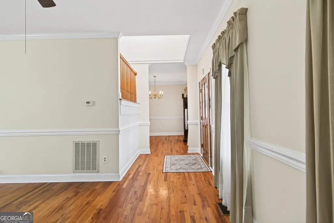
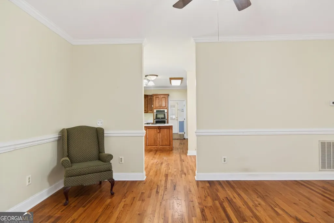
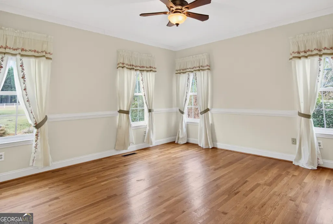
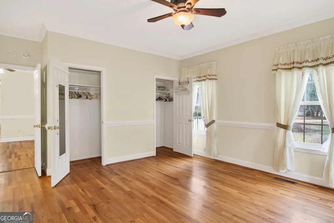
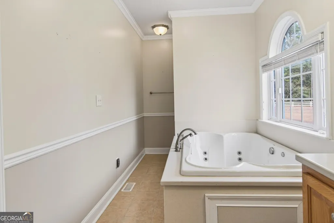
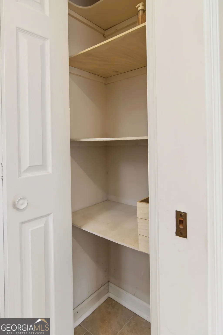
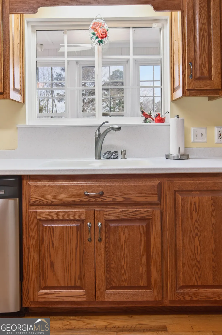
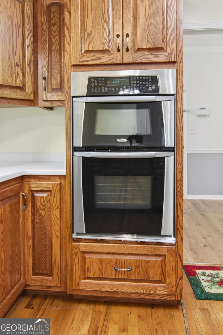
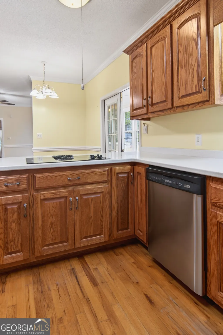
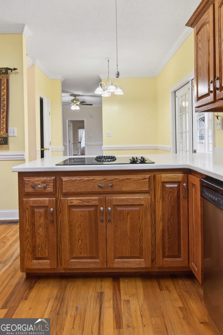
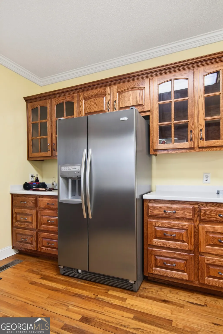
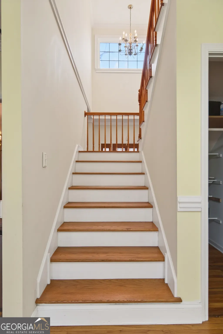
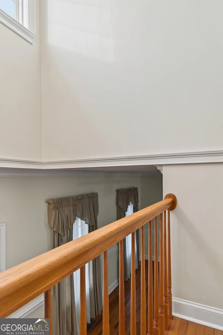
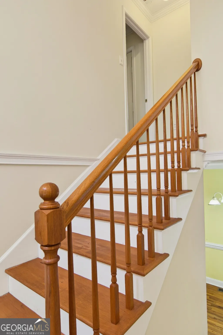
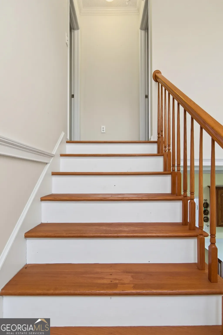
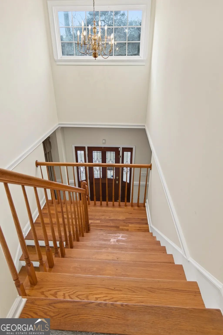
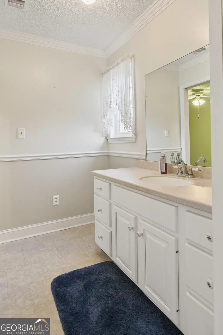
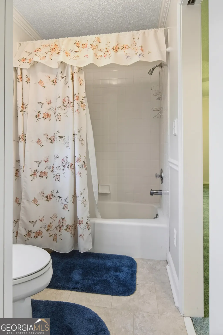
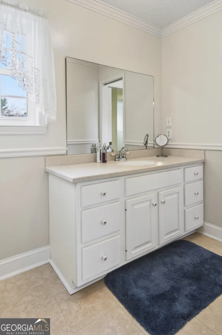
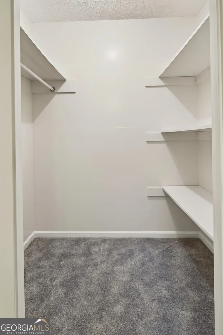
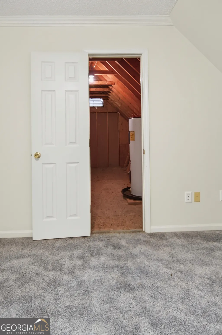
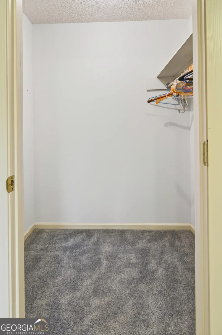
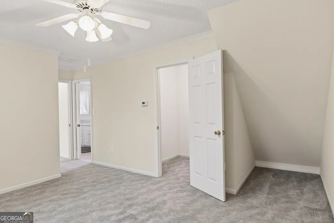
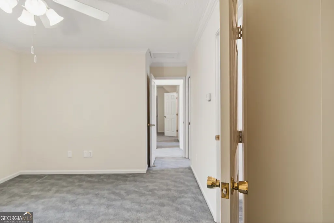
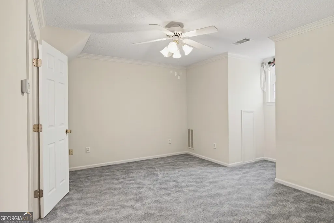
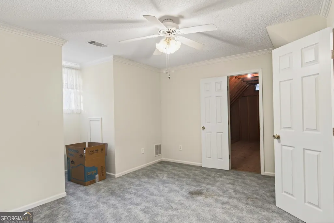
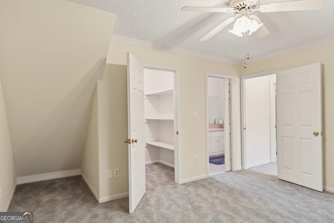
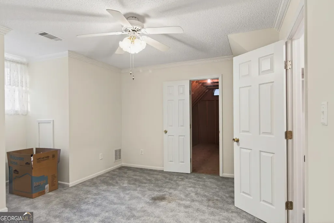
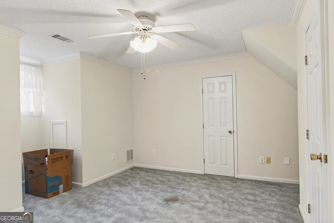
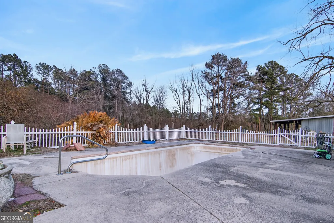
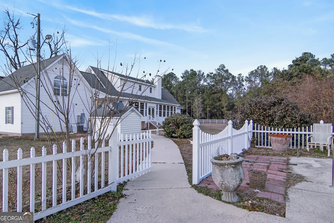
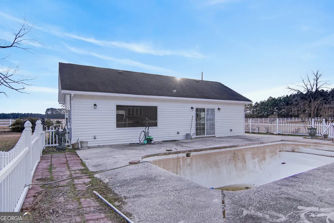
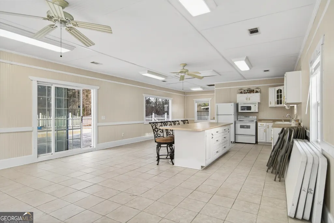
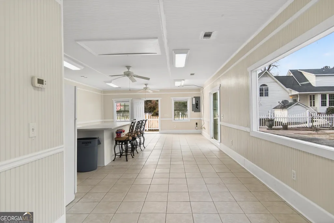
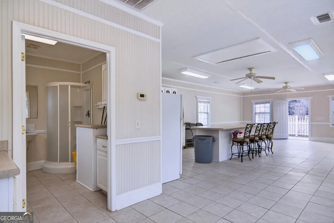
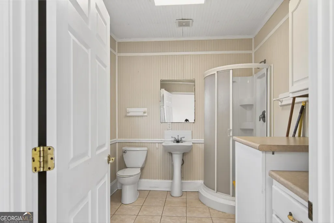
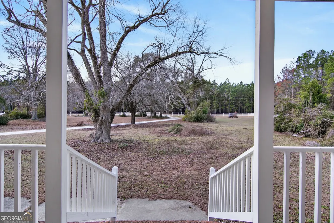
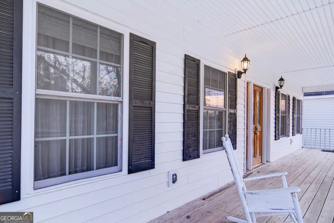
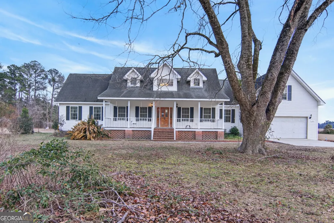
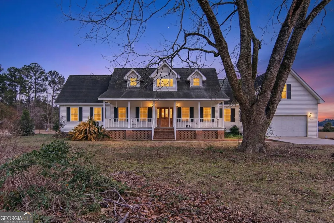
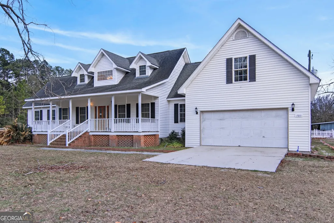
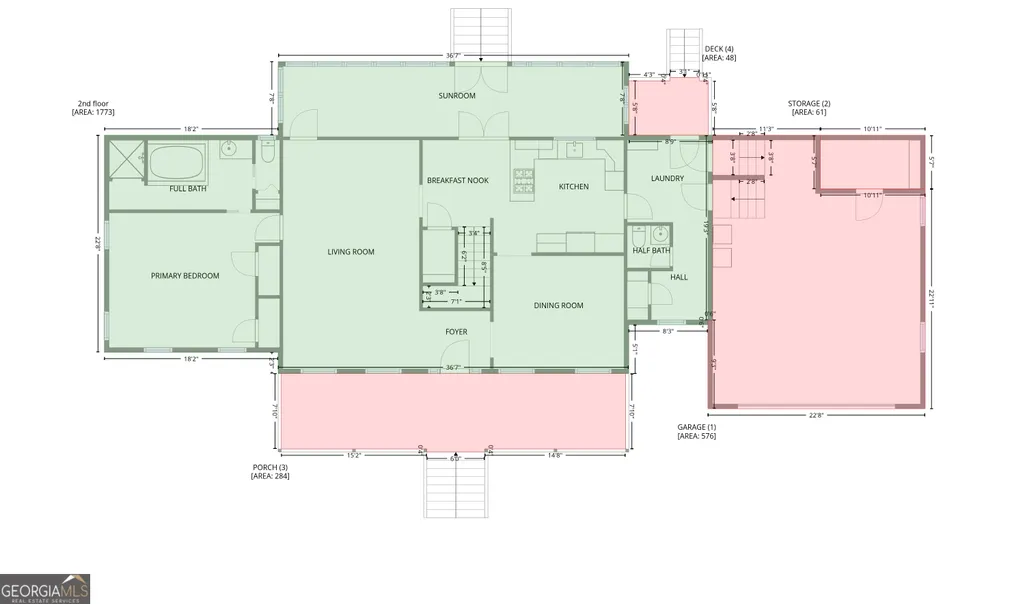
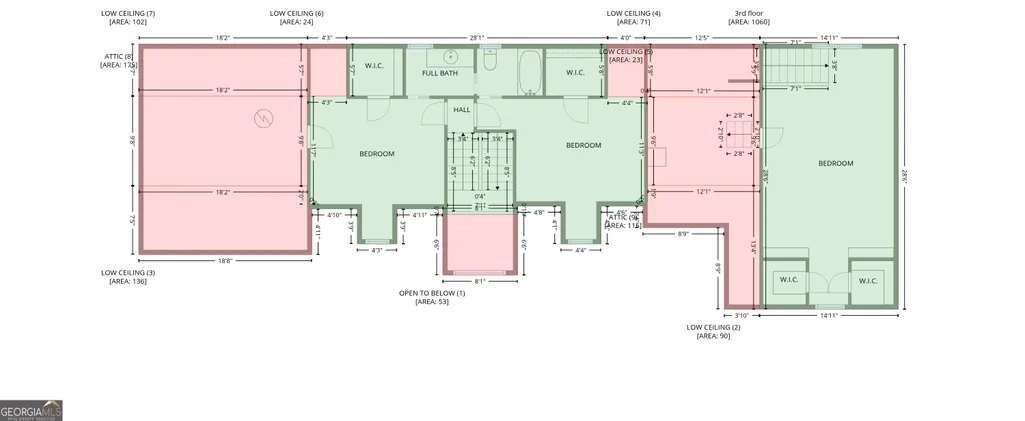
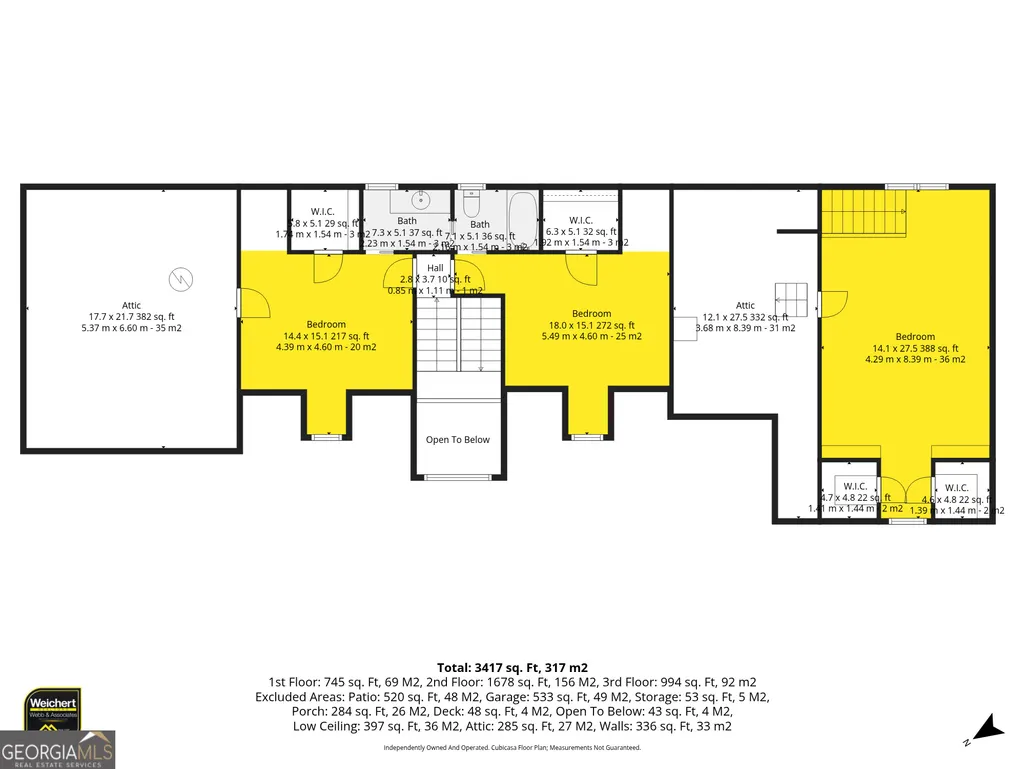
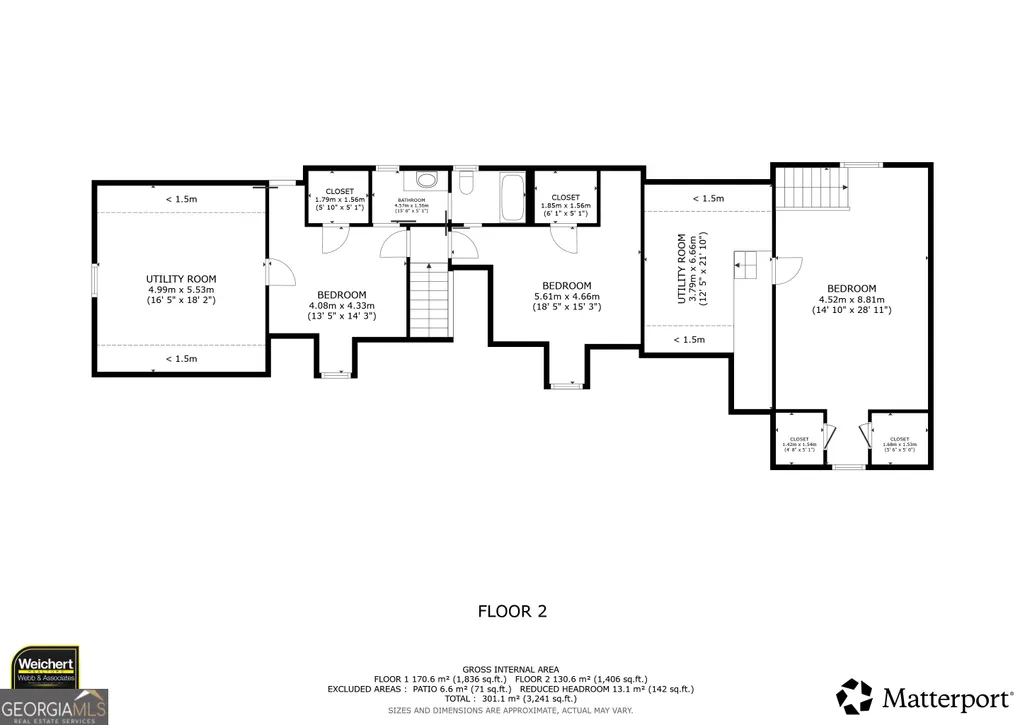
A dormered Cape Cod sits back from the road on about three acres of open yard and shade trees. Inside, nearly 2,900 square feet spread across two floors, and the primary suite is already on the main level. That is 2051 Oliver Highway, outside Newington in Screven County. The home has 4 bedrooms, 2 full baths, and a half bath, with about 2,904 square feet. It sits on roughly 3 acres in Georgia, ZIP 30446. Built in 1992, it has an attached garage, a private well and septic, and no HOA. The main level covers most of daily life. A covered front porch runs about 36 feet across the front and leads into a foyer and a living room of about 339 square feet. A separate formal dining room has hardwood floors and a leaded-glass front door. There is also a breakfast nook, the kitchen, a laundry and mud room, a half bath, a sunroom running about 36 feet along the back, and garage access. The kitchen has warm oak cabinets and wide solid-surface counters, an island and bar, a cooktop peninsula, a wall oven, a dishwasher, and a refrigerator. A window looks out over the sink, and a pantry keeps the overflow. The primary suite is on the main floor at about 222 square feet, with hardwood floors, crown molding, and a private bath with a jetted tub, separate shower, and vanity. Upstairs holds three more bedrooms, bath space, and attic storage. The largest is about 338 square feet over the attached garage, with two closets of its own. It is the biggest bedroom in the house, larger than the primary downstairs, so it works as a bedroom first and as a playroom, office, or den second. Crown molding, chair-rail trim, and ceiling fans carry through. Outdoors, a large covered porch, a deck, paved walkways, an open yard, and mature shade trees surround a fenced pool and patio area. The in-ground fiberglass pool is about 8 feet deep and is currently drained. A detached pool-house and recreation building stands beside it. It is not counted in the home's reported square footage. One note on the numbers, because you will see two. The listing reports 2,904 square feet, which is the main house alone. The attached CubiCasa floor plan and home report both total about 3,638, because the scan measured the detached pool house as a floor of the house. That building is 805 square feet. Take it out and you are back to the main house. Use 2,904 for the home itself, and read the pool house as separate space on top of that. The home runs on a private well and septic, so there is no city water or sewer bill. Acreage homes for sale in Screven County, Georgia with a pool area are uncommon. This one adds a detached building, a main-level primary suite, and a bonus room. Newington sits in rural Screven County in Southeast Georgia, with Sylvania, the county seat, a short drive away. Preview it with the Matterport 3D tour and the CubiCasa floor plan. In short: 2051 Oliver Highway, Newington, GA 30446 is a 4-bed, 2.5-bath dormered Cape Cod with about 2,904 sq ft on roughly 3 acres in Screven County. Built in 1992. Highlights: a main-level primary suite with a jetted tub, formal dining, a sunroom, a country kitchen with an island and pantry, and a large fourth bedroom over the attached garage with two closets. The fenced in-ground pool is currently drained. A detached pool-house building stands beside it. The home runs on a private well and septic. There is no HOA.
| Elementary School | Middle School | High School |
|---|---|---|
| Other Elementary School | Screven Middle School | Screven High School |
| Price History | |
|---|---|
| 8/2/2026 | Listed $475,000 |
General Features
| Sewer | Septic Tank |
|---|---|
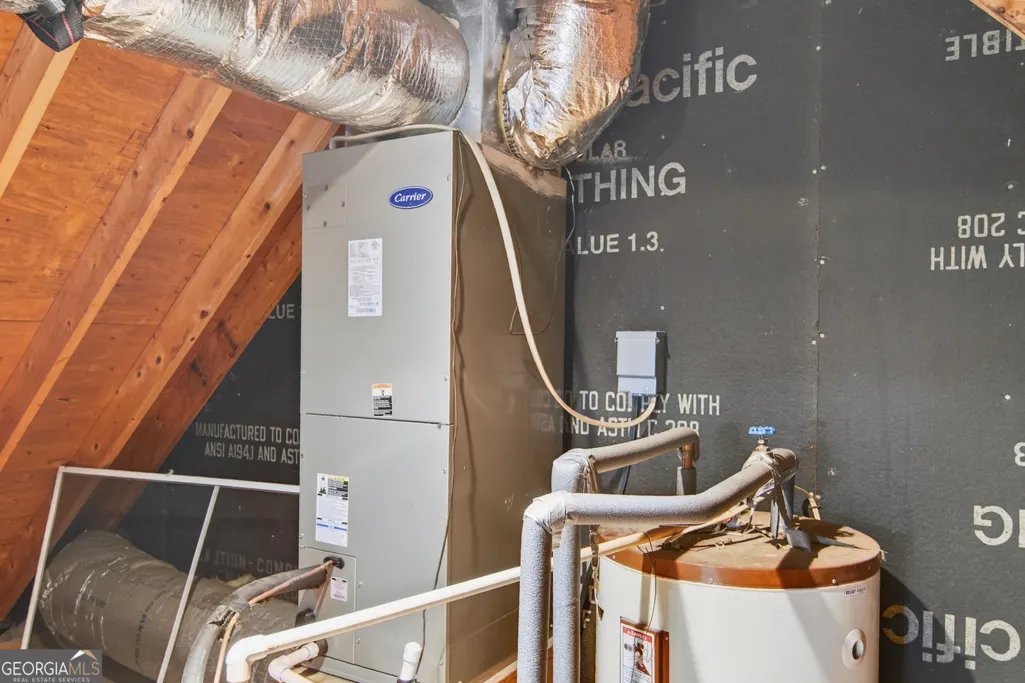
| Heating | Central,Electric,Heat Pump |
| Cooling | Ceiling Fan(s),Central Air,Electric |
| Utilities | Electricity Available,High Speed Internet,Natural Gas Available,Phone Available,Sewer Connected,Underground Utilities,Water Available |
| Roof | Composition |
| Appliances | Cooktop,Dishwasher,Double Oven,Electric Water Heater,Microwave,Oven,Refrigerator,Stainless Steel Appliance(s) |
| Association Fee Includes | None |
| Patio/Porch Features | Patio,Porch |
| Architectural Style | Ranch,Traditional |
| Pool Features | In Ground |
| Construction Materials | Brick,Concrete,Other,Vinyl Siding |
| Year Built | 1992 |
| Levels | Two |
| Property Subtype | Single Family Residence |
| Tax Year | 24 |
| Community Features | None |
| County | Screven |
| New Construction | false |
| Property Type | Residential |
| HOA | false |
| Attached Garage | true |
| Subdivision Name | none |
| Garage Y/N | true |
| Other Structures | Pool House,Shed(s) |
| Full Baths | 2 |
| Status | Active |
| Directions | From Statesboro, take GA-24 East toward Register, Dover, and Newington. Continue on GA-24 East as it becomes Oliver Highway in the Newington area. Follow Oliver Highway to 2051 Oliver Highway. GPS-friendly address: 2051 Oliver Highway, Newington, GA 30446. |
| High School | Screven |
| City | Newington |
| Lot Size Units | Acres |
| Lot Size Square Feet | 130680 |
| Carport Y/N | false |
| Spa Features | Bath |
| Elementary School | Other |
| Property Attached Y/N | false |
| Land Lease Y/N | false |
| Tax Annual Amount | 5954.1 |
| Home Warranty Y/N | false |
| Middle/Junior High School | Screven |
| Property Condition | Resale |
| Virtual Tour | https://my.matterport.com/show/?m=dHXRUVtHztw&mls=1 |
| Structure Type | House |
| Building Area Units | Square Feet |
| Living Area Units | Square Feet |
| Standard Status | Active |
| Virtual Tour | https://my.matterport.com/show/?m=dHXRUVtHztw |
Interior Features
| Interior Amenities | High Ceilings,Master On Main Level,Rear Stairs,Separate Shower,Soaking Tub,Tile Bath,Walk-In Closet(s) |
|---|---|
| Basement | Crawl Space |
| Flooring | Carpet,Hardwood,Laminate,Tile |
| Common Walls | No Common Walls |
| Air Conditioning Y/N | true |
| Heating Y/N | true |
| Fireplace Y/N | false |
| Above Grade Finished Area | 2904 |
| Half Baths | 1 |
| Laundry Features | Mud Room |
| Total Bedrooms | 4 |
| Main Level Bedrooms | 1 |
| Main Level Bathrooms | 1 |
| Below Grade Finished Area Unit Type | Square Feet |
| LivingAreaSource | Public Records |
| Above Grade Finished Area Unit Type | Square Feet |
| Kitchen Features | Breakfast Area,Breakfast Bar,Country Kitchen,Solid Surface Counters,Walk-in Pantry |
| Total Baths | 3 |
| Dining Room Features | Separate Room |
Exterior Features
| Vegetation | Cleared,Grassed,Partially Wooded |
|---|---|
| Fencing | Front Yard |
| Parking Features | Garage,Storage,Attached,Parking Pad,RV Access/Parking,Boat,Garage Door Opener,Side/Rear Entrance |
| Lot Features | Level |
| Water Source | Private,Well |
| Total Parking | 2 |
| Lot Size Area | 3 |
| Spa | true |
| Building Area Total | 2904 |
| Lot Size Acres | 3 |
| Lot Size Source | Owner |
Amenities
- Foreclosure
- Views
- Short Sale
- New Construction
- Adult 55+
- Lease To Own
- No HOA Fees
- Furnished
- Primary On Main
- Air Conditioning
- Seller Finance
- Green
- Fixer Upper
- Horse
- Golf
- Fireplace
- Deck
- Garage
- Basement
- Pool
Property vs Single Family Average in 30446
Price
Taxes
Year Built
In The Neighborhood
Just Listed
Dalton
$ 235,000
809 W Crawford Street
Dalton, GA 30720
- Type
- Single Family
- Size
- 1,160 SqFt
- Rooms
- 3 Beds + 2 Baths
Just Listed
Ellijay
$ 685,000
468 Homer Wright Road
Ellijay, GA 30536
- Type
- Single Family
- Rooms
- 4 Beds + 3 Baths
Just Listed
East Point
$ 345,000
2484 Calvin Avenue
East Point, GA 30344
- Type
- Single Family
- Size
- 1,002 SqFt
- Rooms
- 3 Beds + 2 Baths
Just Listed
Maysville
$ 1,450,000
195 Sims Farm Way
Maysville, GA 30558
- Type
- Single Family
- Size
- 2,500 SqFt
- Rooms
- 4 Beds + 3.5 Baths
Just Listed
Ellijay
$ 719,777
7233 Shakerag Road
Ellijay, GA 30540
- Type
- Single Family
- Size
- 4,952 SqFt
- Rooms
- 4 Beds + 3.5 Baths
Just Listed
Stockbridge
$ 365,000
1038 Jodeco Road
Stockbridge, GA 30281
- Type
- Single Family
- Size
- 1,872 SqFt
- Rooms
- 3 Beds + 2 Baths
Just Listed
Franklin
$ 469,900
1736 Armstrong Mill Road
Franklin, GA 30217
- Type
- Single Family
- Size
- 2,274 SqFt
- Rooms
- 4 Beds + 2.5 Baths
Just Listed
Rome
$ 1,200,000
4998 Old Dalton Road Ne
Rome, GA 30165
- Type
- Single Family
- Size
- 4,212 SqFt
- Rooms
- 4 Beds + 3.5 Baths
Just Listed
Milledgeville
$ 1,499,000
237 Chicory Road
Milledgeville, GA 31061
- Type
- Single Family
- Size
- 3,798 SqFt
- Rooms
- 5 Beds + 2.5 Baths
Just Listed
Hartwell
$ 259,900
593 Elias P Jenkins Rd
Hartwell, GA 30643
- Type
- Single Family
- Size
- 2,400 SqFt
- Rooms
- 3 Beds + 2 Baths
Just Listed
Demorest
$ 389,900
1027 Roberts Rd
Demorest, GA 30535
- Type
- Single Family
- Size
- 1,688 SqFt
- Rooms
- 3 Beds + 2 Baths
Just Listed
Canton
$ 479,900
437 Twin Lakes Drive
Canton, GA 30115
- Type
- Single Family
- Size
- 1,820 SqFt
- Rooms
- 3 Beds + 2 Baths
Just Listed
Bowdon
$ 324,900
165 N Carroll Street
Bowdon, GA 30108
- Type
- Single Family
- Size
- 1,400 SqFt
- Rooms
- 3 Beds + 2 Baths
 The data relating to real estate for sale on this website comes in part from the Broker Reciprocity Program of the Savannah multi-List Corporation. Real Estate listings held by brokerage firms other than Weichert, REALTORS® - Webb & Associates are marked with the name of the listing brokers.
Data last updated: September 21, 2026 6:24 PM UTC
All information deemed reliable but not guaranteed.
© 2026 Savannah Multi-List Corporation. All rights reserved.
The data relating to real estate for sale on this website comes in part from the Broker Reciprocity Program of the Savannah multi-List Corporation. Real Estate listings held by brokerage firms other than Weichert, REALTORS® - Webb & Associates are marked with the name of the listing brokers.
Data last updated: September 21, 2026 6:24 PM UTC
All information deemed reliable but not guaranteed.
© 2026 Savannah Multi-List Corporation. All rights reserved.
 ©2026 Georgia Multiple Listing Service All information deemed reliable but not guaranteed. All properties are subject to prior sale, change or withdrawal. Neither listing broker(s) or information provider(s) shall be responsible for any typographical errors, misinformation, misprints and shall be held totally harmless. Listing(s) information is provided for consumer's personal, non-commercial use and may not be used for any purpose other than to identify prospective properties consumers may
